
6071 Drave LaneFort Mill, SC 29715
Due to the health concerns created by Coronavirus we are offering personal 1-1 online video walkthough tours where possible.
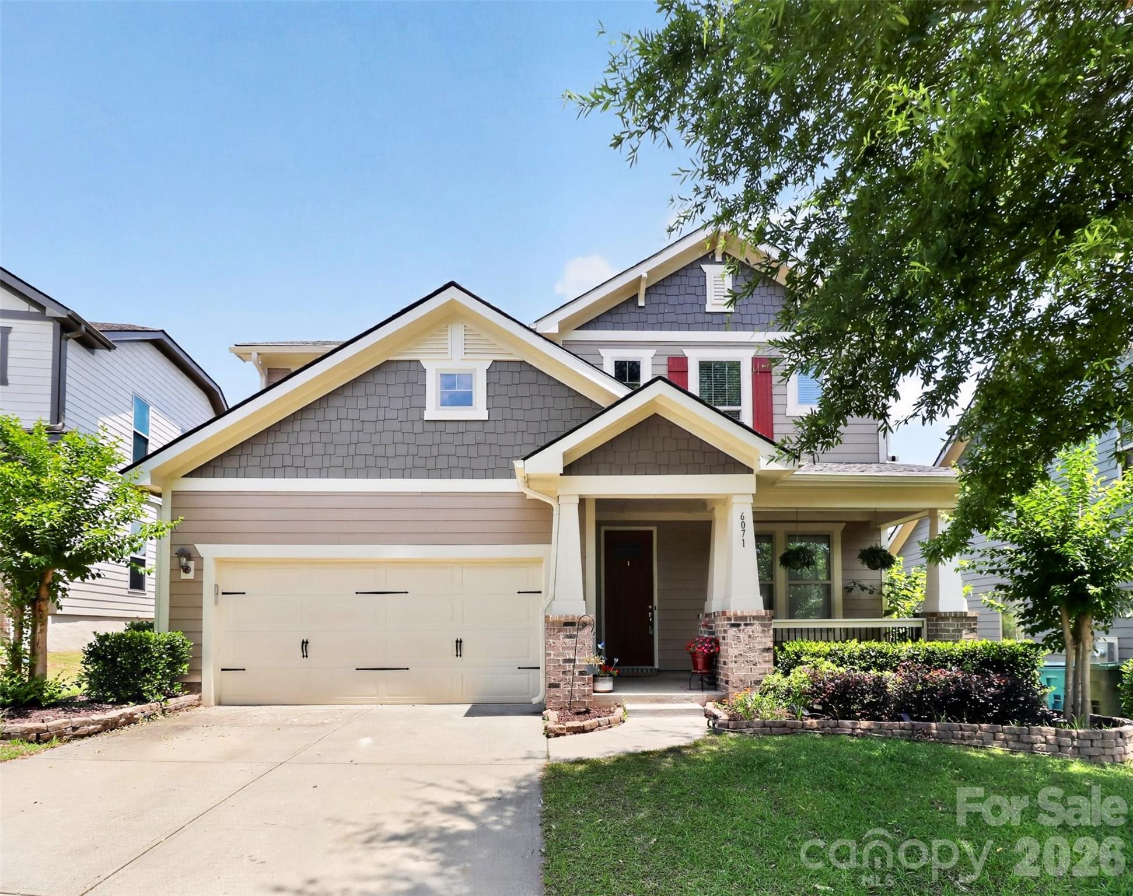
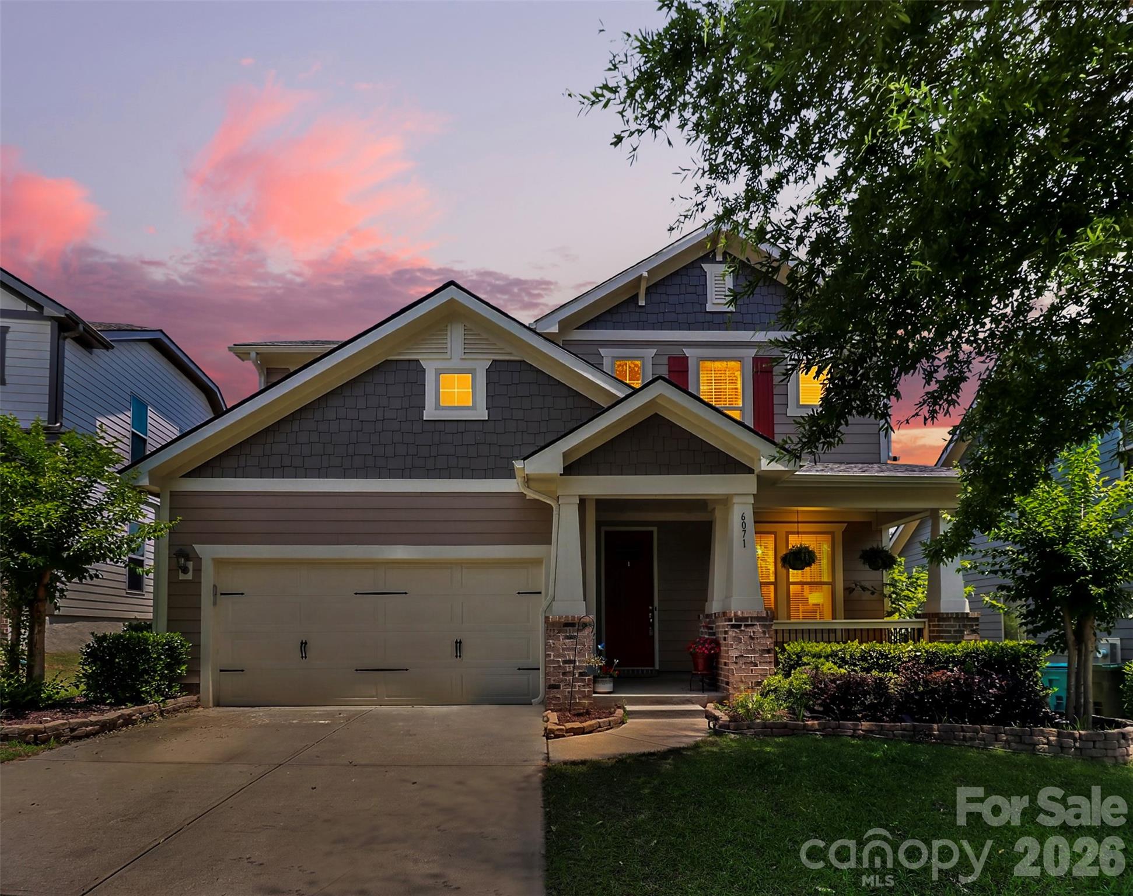
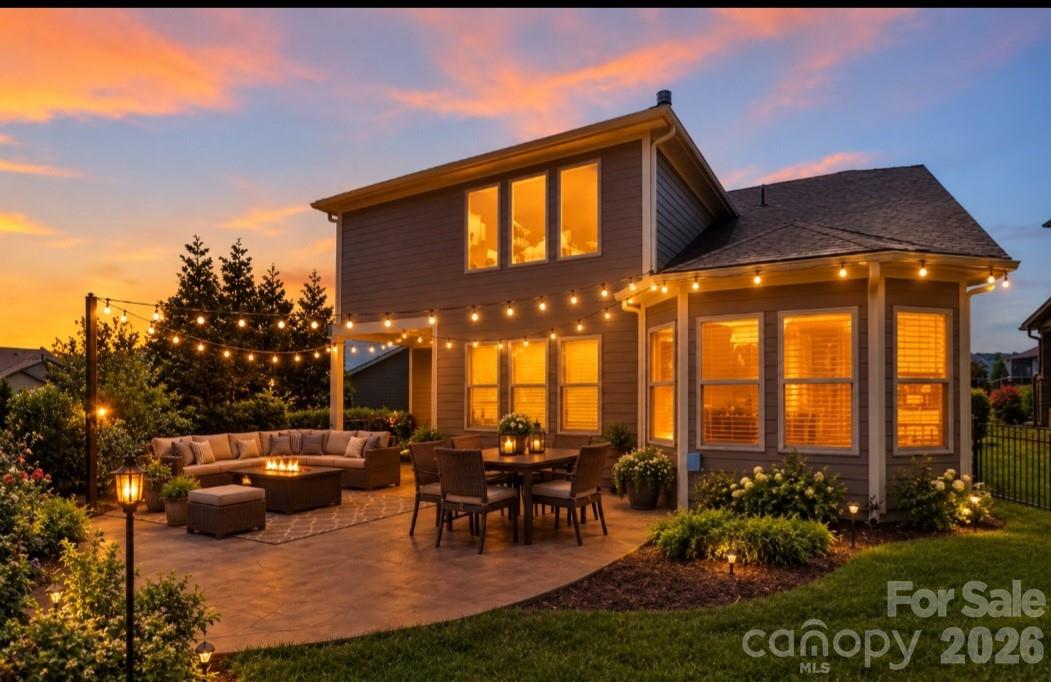
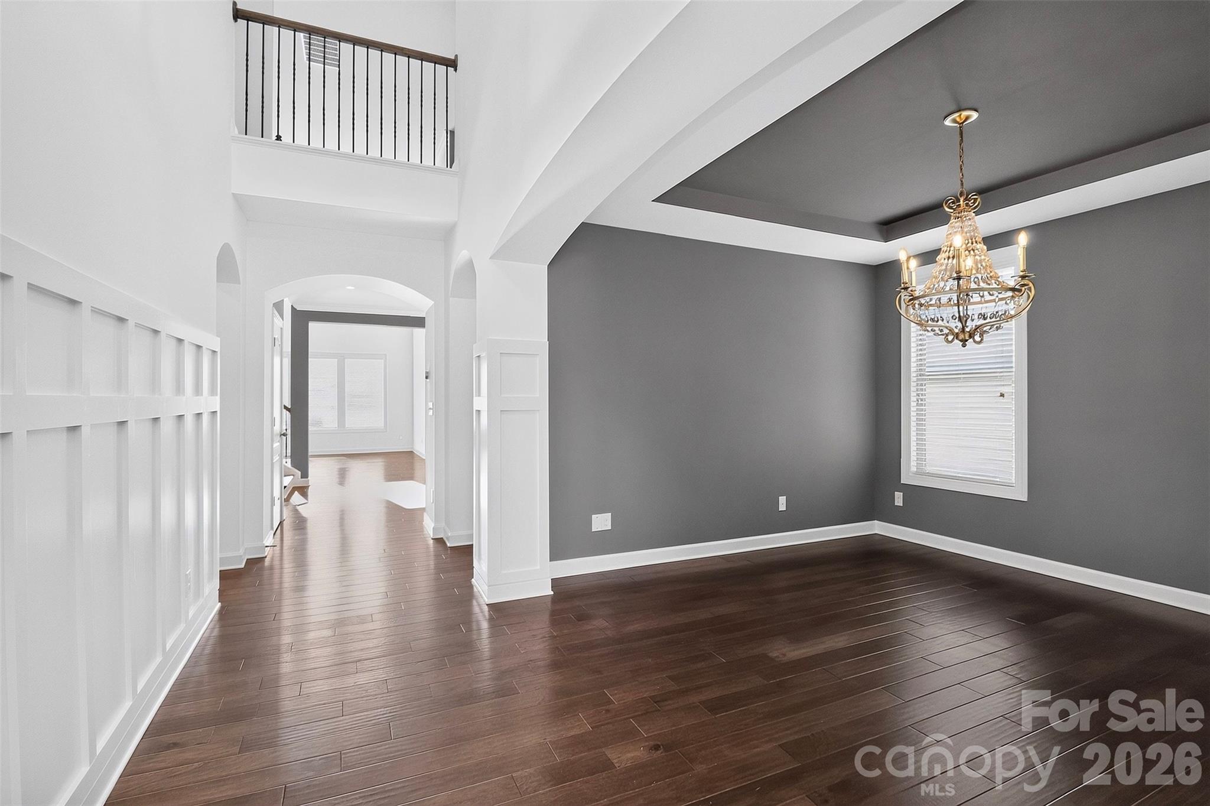
$665,000 | 4 BEDROOMS | PRIMARY SUITE ON MAIN | 3,043 SQ FT | OVERSIZED SECOND LIVING AREA | PRIVATE HOME OFFICE | RIVERCHASE AMENITIES | #1 SCHOOL DISTRICT IN SC Exceptional Fort Mill value at $665,000! Welcome to 6071 Drave Lane, a beautifully maintained 4-bedroom, 2.5-bath home offering 3,043 square feet of thoughtfully designed living space in The Preserve at Riverchase. With a primary suite on the main level, large second living area, private home office, fenced backyard, and exceptional neighborhood amenities, this home offers the space, flexibility, and lifestyle today's buyers are looking for. Step inside to a dramatic two-story foyer and inviting open floor plan. The formal dining room can also serve as a downstairs office or flexible living space, giving you options to fit your lifestyle. The spacious great room is the heart of the home, featuring soaring ceilings, abundant natural light, a gas fireplace, and custom built-in cabinetry—an inviting setting for both everyday living and entertaining. The open kitchen is designed for both daily living and gatherings, featuring white shaker cabinetry, granite countertops, a large island, gas cooktop, wall oven and microwave, and a generous walk-in pantry. The adjoining breakfast room provides plenty of space for family meals and larger gatherings. The main-level primary suite is a standout feature. The spacious bedroom offers a tray ceiling, designer fan, sitting-area bump-out, and large walk-in closet. The primary bath features an oversized soaking tub, walk-in shower, expansive double vanity with designer lighting, and generous linen storage. Upstairs, you'll find three additional bedrooms, a full bath, and an large second living area. Use it as a second family room, media room, game room, playroom, or private retreat. A separate room with double doors provides a private home office, ideal for working from home, studying, or creating a quiet personal space. Step outside and enjoy the covered rear porch, stamped-concrete patio, and fully fenced backyard. This outdoor space extends the home's living area and provides plenty of room for outdoor dining, grilling, entertaining, play, or simply relaxing. THE RIVERCHASE LIFESTYLE The Preserve at Riverchase offers a desirable collection of neighborhood amenities, including a clubhouse, swimming pool, playground, picnic areas, and walking trails. Residents can also enjoy the natural beauty and outdoor recreation of the Riverchase community and nearby Catawba River, including opportunities for kayaking, paddleboarding, fishing, and other outdoor activities. FORT MILL SCHOOLS A major advantage of this location is the Fort Mill School District, ranked #1 in South Carolina by Niche for 2026. The nearby assigned schools include Doby's Bridge Elementary, Forest Creek Middle and Catawba Ridge High School.
| 4 weeks ago | Price changed to $665,000 | |
| 4 weeks ago | Listing updated with changes from the MLS® | |
| 3 months ago | Status changed to Active | |
| 4 months ago | Listing first seen on site |

Listings courtesy of Canopy MLS as distributed by MLS GRID. Based on information submitted to the MLS GRID as of {last_incremented_at}. All data is obtained from various sources and may not have been verified by broker or MLS GRID. Supplied Open House Information is subject to change without notice. All information should be independently reviewed and verified for accuracy. Properties may or may not be listed by the office/agent presenting the information. Some IDX listings have been excluded from this website. Properties displayed may be listed or sold by various participants in the MLS. ©2026 Canopy MLS.
The Digital Millennium Copyright Act of 1998, 17 U.S.C. § 512 (the “DMCA”) provides recourse for copyright owners who believe that material appearing on the Internet infringes their rights under U.S. copyright law. If you believe in good faith that any content or material made available in connection with our website or services infringes your copyright, you (or your agent) may send us a notice requesting that the content or material be removed, or access to it blocked. Notices must be sent in writing by email to DMCAnotice@MLSGrid.com. “The DMCA requires that your notice of alleged copyright infringement include the following information: (1) description of the copyrighted work that is the subject of claimed infringement; (2) description of the alleged infringing content and information sufficient to permit us to locate the content; (3) contact information for you, including your address, telephone number and email address; (4) a statement by you that you have a good faith belief that the content in the manner complained of is not authorized by the copyright owner, or its agent, or by the operation of any law; (5) a statement by you, signed under penalty of perjury, that the information in the notification is accurate and that you have the authority to enforce the copyrights that are claimed to be infringed; and (6) a physical or electronic signature of the copyright owner or a person authorized to act on the copyright owner’s behalf. Failure to include all of the above information may result in the delay of the processing of your complaint.
Last checked – 2026-10-17 02:02 AM UTC
Did you know? You can invite friends and family to your search. They can join your search, rate and discuss listings with you.