
945 Rock Forest WayIndian Land, SC 29707
Due to the health concerns created by Coronavirus we are offering personal 1-1 online video walkthough tours where possible.
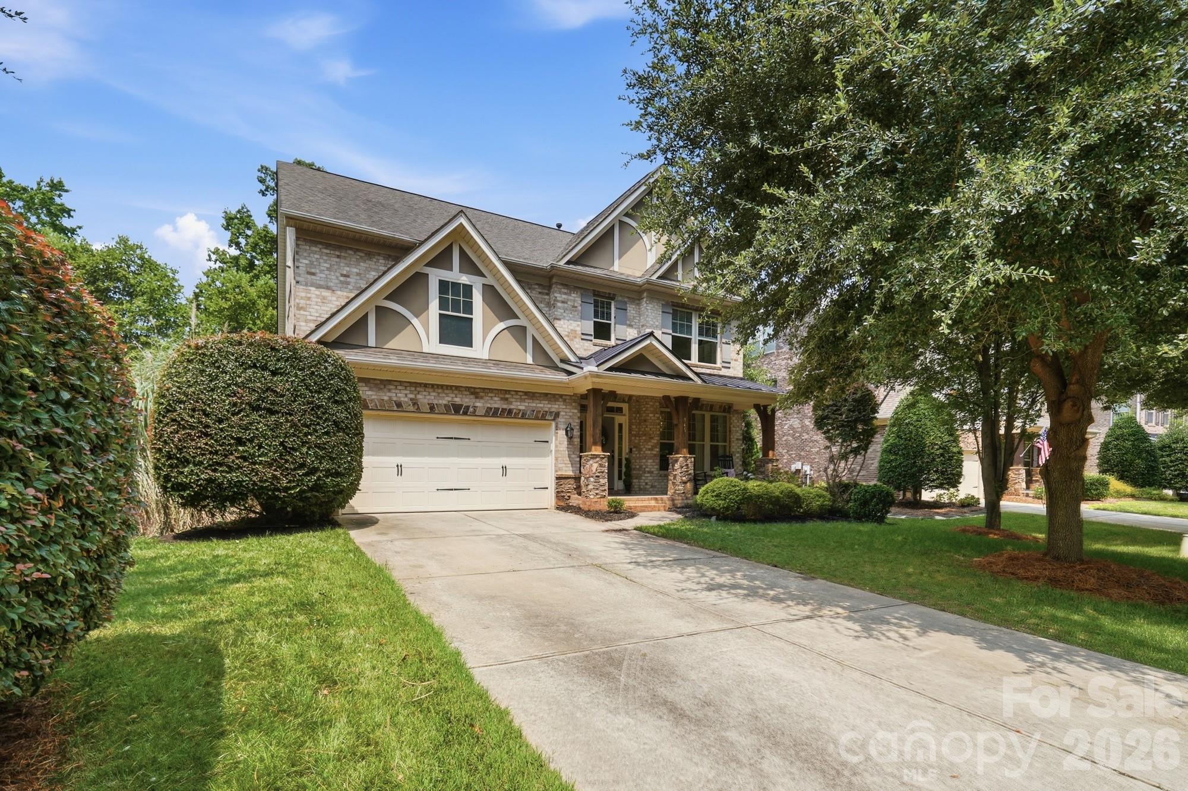
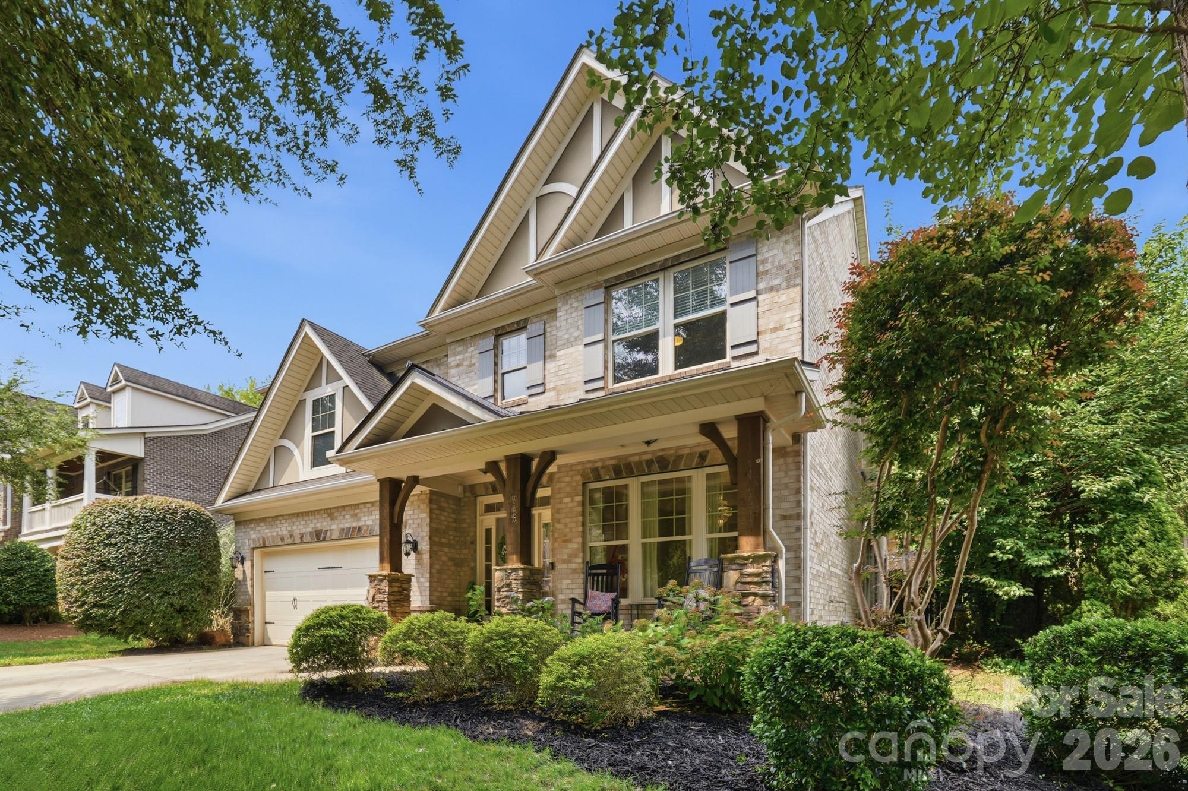
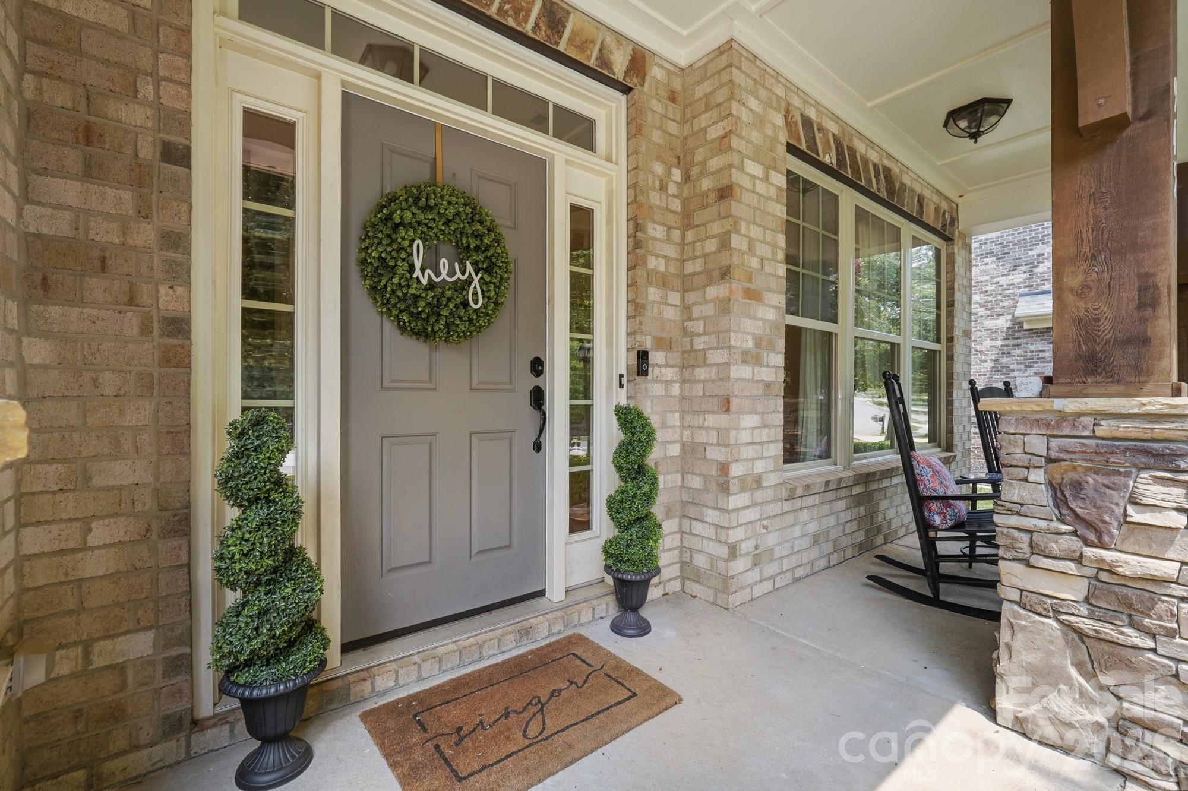
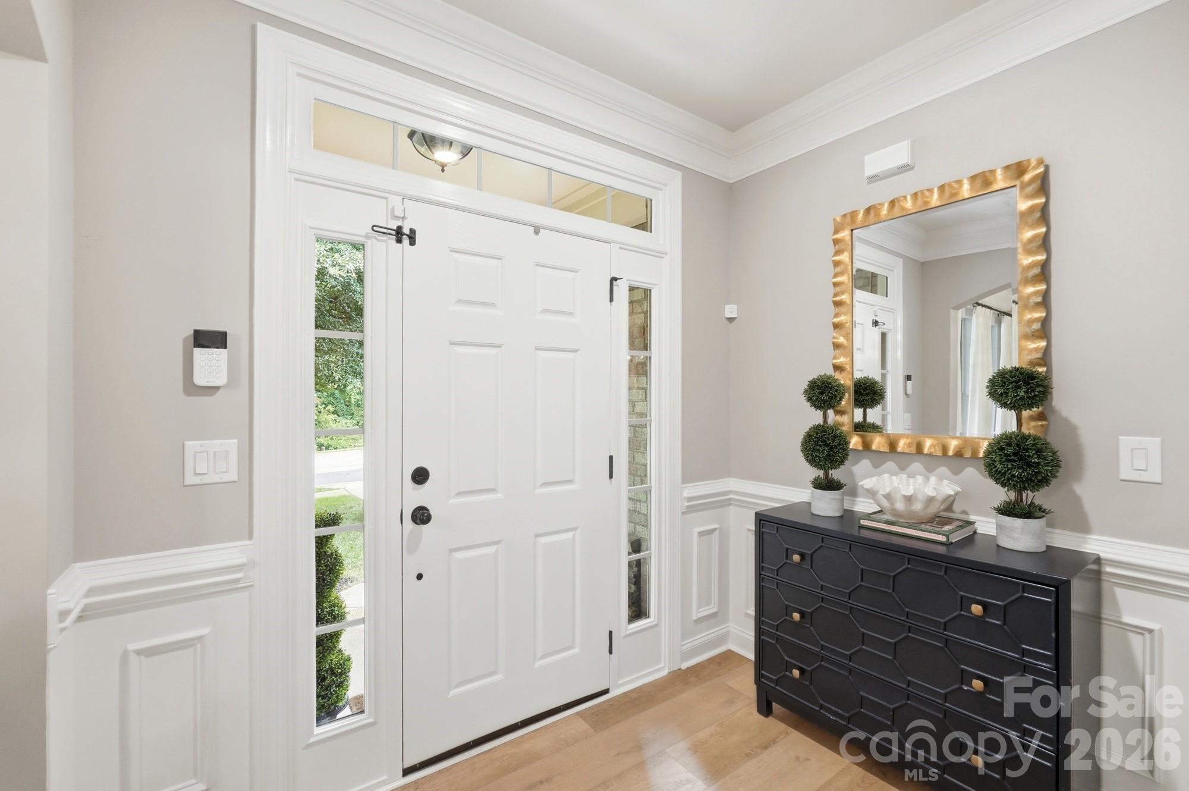
Resort-style living meets refined Southern elegance at 945 Rock Forest Way, an exceptional residence nestled in the highly sought-after Barber Rock community of Indian Land. Set against a backdrop of mature trees and lush landscaping, this beautifully appointed 5-bedroom, 3.5-bath home offers an exceptional blend of sophisticated interiors, thoughtful updates, and an extraordinary private outdoor retreat. From the moment you enter, the home feels bright, inviting, and effortlessly elegant, with natural light, neutral finishes, and updated luxury vinyl plank flooring throughout the main level. The main-level primary suite is a true sanctuary, offering a vaulted ceiling, serene views overlooking the pool, two generously sized walk-in closets, and a spa-inspired bath complete with dual sinks, tiled shower, soaking tub, and private water closet. Designed for both everyday living and effortless entertaining, the gourmet chef’s kitchen is a true showpiece. Crisp white cabinetry pairs beautifully with quartz countertops, tile backsplash, stainless steel appliances, and a gas range, while the extraordinary 11.5-foot custom-built eat-in island provides an impressive gathering space at the center of the home. Beyond the interior, a spectacular private backyard oasis awaits. Surrounded by mature trees and meticulously landscaped grounds, this resort-inspired retreat features a beautiful in-ground pool, a custom pergola with UV shade, fire pit area, and tranquil waterfall feature. It is an outdoor setting designed for unforgettable gatherings, leisurely afternoons, and peaceful evenings at home. Upstairs, four additional bedrooms, two full bathrooms, and a versatile loft provide exceptional flexibility for family, guests, work-from-home needs, or recreation. Brand-new carpet enhances the primary suite and upstairs spaces, while neutral paint throughout provides a timeless canvas. Additional highlights include a new water heater and dishwasher in 2026. Located in Barber Rock, residents enjoy desirable community amenities including a clubhouse, outdoor pool, playground, and recreation areas. Ideally situated near Fort Mill, Ballantyne, and Indian Land, the home provides easy access to premier shopping and dining, highly regarded schools, and I-485 for a convenient commute.
| a month ago | Status changed to Active Under Contract | |
| a month ago | Listing updated with changes from the MLS® | |
| a month ago | Listing first seen on site |

Listings courtesy of Canopy MLS as distributed by MLS GRID. Based on information submitted to the MLS GRID as of {last_incremented_at}. All data is obtained from various sources and may not have been verified by broker or MLS GRID. Supplied Open House Information is subject to change without notice. All information should be independently reviewed and verified for accuracy. Properties may or may not be listed by the office/agent presenting the information. Some IDX listings have been excluded from this website. Properties displayed may be listed or sold by various participants in the MLS. ©2026 Canopy MLS.
The Digital Millennium Copyright Act of 1998, 17 U.S.C. § 512 (the “DMCA”) provides recourse for copyright owners who believe that material appearing on the Internet infringes their rights under U.S. copyright law. If you believe in good faith that any content or material made available in connection with our website or services infringes your copyright, you (or your agent) may send us a notice requesting that the content or material be removed, or access to it blocked. Notices must be sent in writing by email to DMCAnotice@MLSGrid.com. “The DMCA requires that your notice of alleged copyright infringement include the following information: (1) description of the copyrighted work that is the subject of claimed infringement; (2) description of the alleged infringing content and information sufficient to permit us to locate the content; (3) contact information for you, including your address, telephone number and email address; (4) a statement by you that you have a good faith belief that the content in the manner complained of is not authorized by the copyright owner, or its agent, or by the operation of any law; (5) a statement by you, signed under penalty of perjury, that the information in the notification is accurate and that you have the authority to enforce the copyrights that are claimed to be infringed; and (6) a physical or electronic signature of the copyright owner or a person authorized to act on the copyright owner’s behalf. Failure to include all of the above information may result in the delay of the processing of your complaint.
Last checked – 2026-10-17 01:08 AM UTC
Did you know? You can invite friends and family to your search. They can join your search, rate and discuss listings with you.